Plating and final dimensions
State whether dimensions and fits apply to the copper substrate or the finished plated component. Identify critical contact areas, masking needs and coating coverage on cut edges and holes.
Copper busbars in bare and tin-plated finishes for conductive links, switchgear and equipment connections. Define the cross section, edge profile, material condition and finish around your assembly requirements.
Select a thumbnail to enlarge all six photos, including bare and tin-plated bars, rounded edges and bundled stock.
These common flat-bar examples help structure an inquiry. State dimensions as thickness × width, then the length. A section size alone does not establish the current rating of an assembly.
The dimensions below are practical sourcing examples, not a confirmed stock list or manufacturing limit. Supply combinations and tolerances are confirmed for the selected grade, temper and order.
| Form / dimension | Common inquiry examples | Selection notes |
|---|---|---|
| Flat bar · thickness × width | 3 × 20, 3 × 25, 3 × 30 mm | Smaller conductive links and fabricated blanks. Provide the required quantity, finished geometry and connection layout. |
| Flat bar · thickness × width | 5 × 20, 5 × 30, 5 × 40, 5 × 50 mm | Inquiries for equipment links and distribution parts; agree the material condition, contact faces and processing allowance. |
| Flat bar · thickness × width | 8 × 40, 8 × 50, 8 × 60, 8 × 80 mm | Define edge profile, straightness and hole or bend drawings. Suitability is assessed within the complete electrical design. |
| Flat bar · thickness × width | 10 × 50, 10 × 60, 10 × 80, 10 × 100 mm | Larger-section sourcing examples. Specify finished tolerances, handling limits and whether dimensions apply before or after plating. |
| Corner and edge geometry | Rounded corner / rounded edge, radius by drawing | Specify the radius or profile rather than relying on a photo. Edge geometry affects fit, forming and the required surface condition. |
| Length, holes and bends | 3,000 mm inquiry reference; cut lengths and geometry by drawing | Include hole diameters, centres, slots, bend angles and radii, drawing revision and pieces per item. |
State whether dimensions and fits apply to the copper substrate or the finished plated component. Identify critical contact areas, masking needs and coating coverage on cut edges and holes.
Operating current depends on thermal conditions, bar arrangement, joints, enclosure and design limits. Supply the drawing and requirements; the size table is not an ampacity chart or an assembly certification.
A common material request for conductive busbar stock. Specify the governing standard, conductivity evidence, temper and mechanical requirements for the intended component.
An option to request when the component specification or joining process requires oxygen-free material. Confirm the exact designation and material condition before substitution.
Match harder or softer material conditions to rigidity, bending and processing needs. State ASTM B187/B187M or the relevant product standard and edition. For T2 or other drawing designations, include the governing material standard.
Flat copper bars can be used as feedstock for main conductors and links. Specify the mounting layout, holes, bends and contact finish for the equipment design.
Connection bars and terminal links require defined contact areas and fastening geometry. Include the mating material, surface requirement and dimensional drawing.
Rigid connection-bar inquiries may involve compact layouts and controlled interfaces. Provide the component drawing and insulation / clearance requirements; a plated surface does not define the system voltage rating.
Copper bar can be specified for bonding or earthing components. Define section, hole pattern, mounting, finish and the applicable project requirements for the installation.
Provide the cut list, quantities and length tolerance. Identify stock blanks versus finished dimensions, including end squareness, burr removal and any machining allowance.
Send a dimensioned drawing with hole centres, slots, bend radii and datums. Requested fabrication is reviewed before it is included in the quotation.
Specify full or selected-area plating, required thickness and measurement locations, masking and any underlayer requirement. Agree the processing sequence for cutting, drilling, bending and plating.
Protect contact faces from scratches and contamination. State identification and traceability needs, plus any approved marking locations away from functional surfaces.
Send the section, length, preferred finish and quantity. For plated or fabricated parts, add the drawing and coating requirements you already know; remaining details can be clarified in the quotation.
Request a busbar quotationYes. Specify the required finish with your dimensions and quantity. For tin plating, include coating thickness, coverage and any inspection requirements, or ask to clarify them during quotation.
No universal increase should be assumed. Finish selection must suit the connection and environment; current capability is assessed for the complete electrical assembly and its thermal conditions.
Include the finished dimensions, datums, holes, bends, contact faces and masking requirements. State whether machining and dimensional acceptance occur before or after plating, and how the coating is inspected.
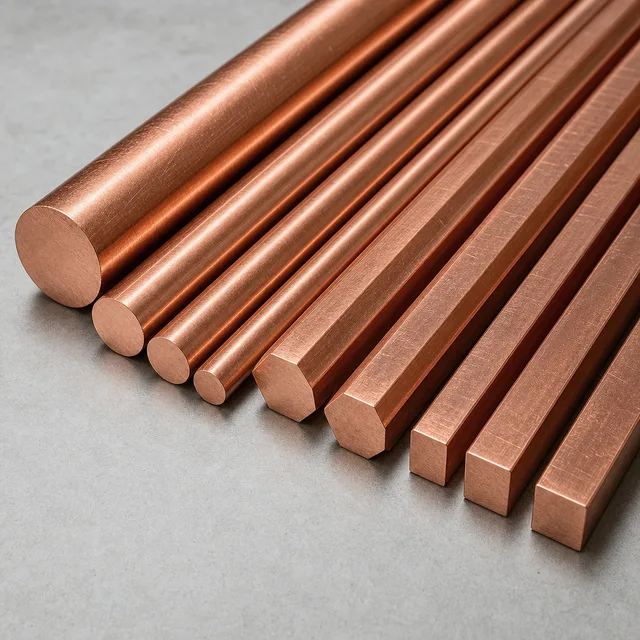
Round, square and hexagonal copper bars for machining, conductive parts and thermal components. Explore dimensions, grades and cut-length requirements.
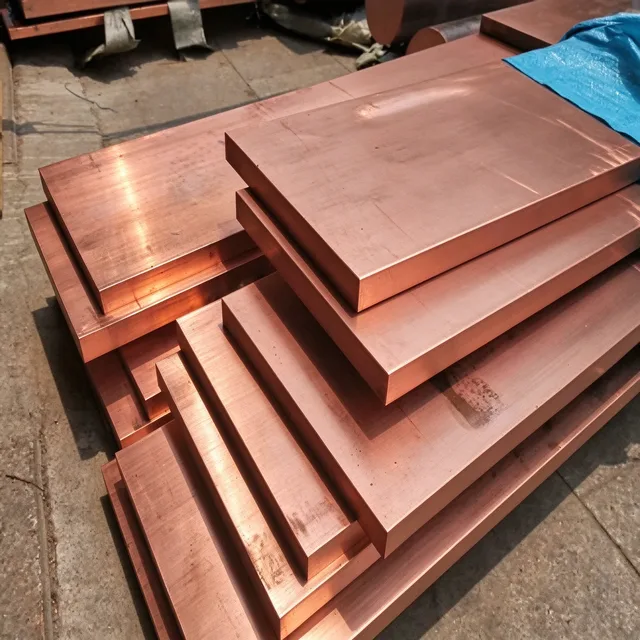
Copper sheets and plates for forming, conductive blanks, thermal parts and architecture. Explore thicknesses, panel sizes, finishes and packing.
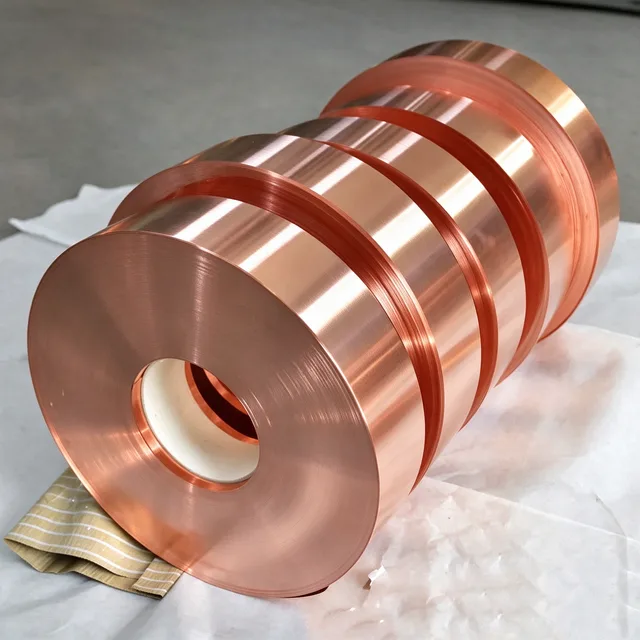
Copper strip and flat-rolled coils for stamping, conductive parts and fabrication. Explore thickness, slit width, material condition and coil dimensions.